1045 Steel for Induction Hardening: Round Bar Purchasing Guide
1045 is frequently evaluated for induction-hardened shafts, pins, and wear surfaces, but the grade name alone does not guarantee case depth, surface hardness, core response, or distortion control.
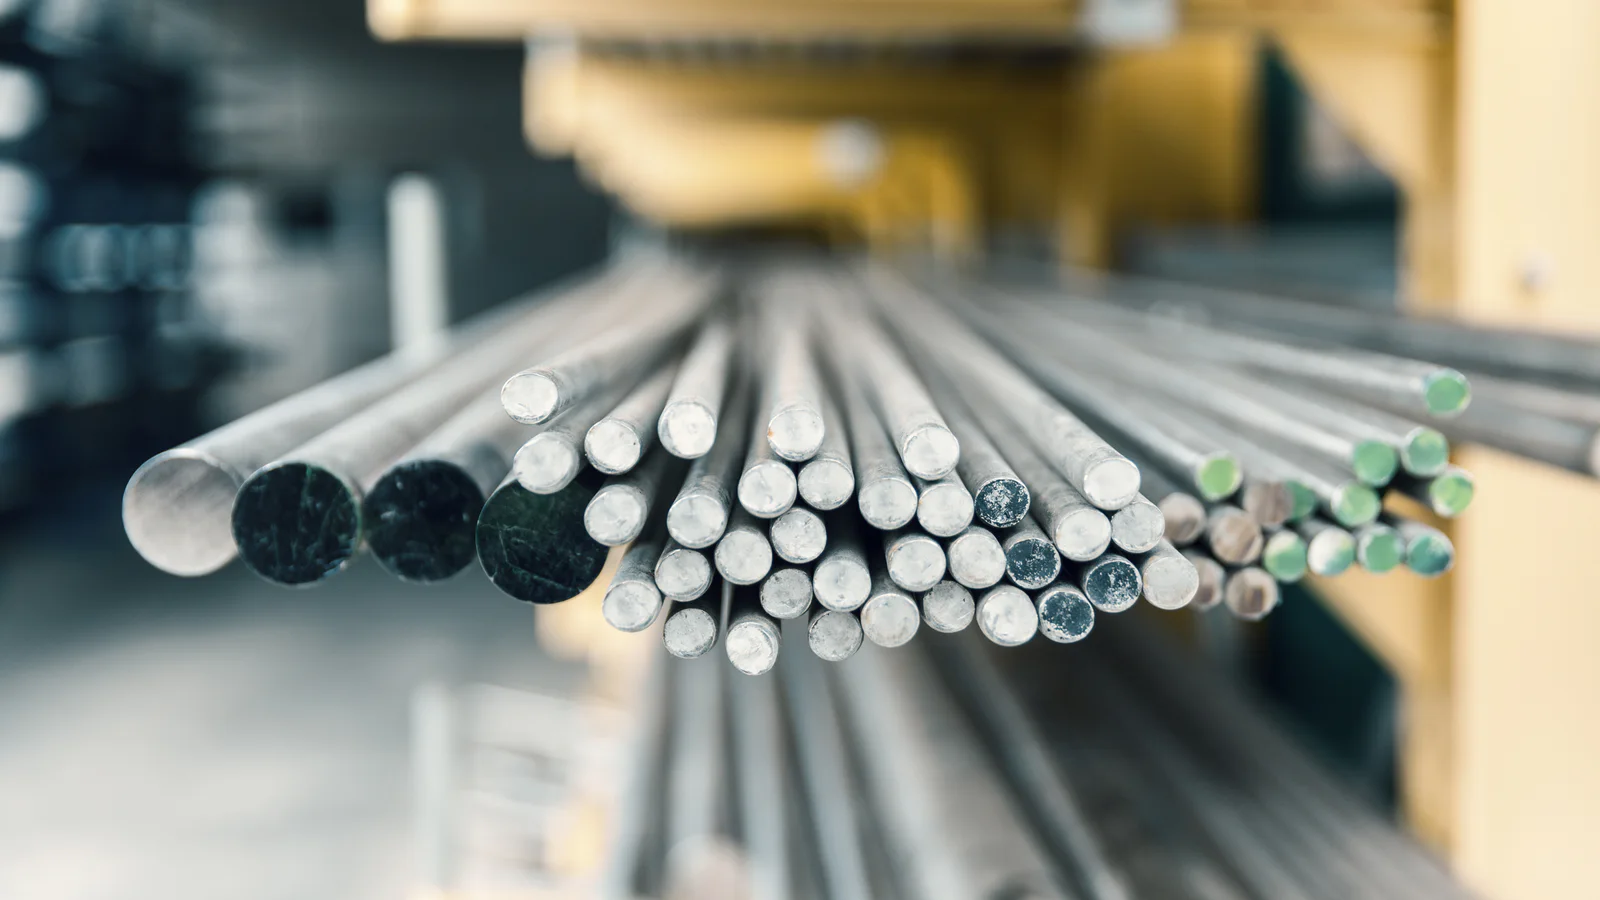
1045 is frequently evaluated for induction-hardened components because its medium-carbon chemistry can support a hard working surface while the process is designed around a different core response. The purchase order for the starting round bar still needs more than “1045 for induction hardening.”
The result depends on chemistry, prior microstructure, diameter, part geometry, coil design, power and frequency, heating pattern, quench, temper, stock removal, and inspection.
Buyer takeaway: Buy the starting bar to the governing material specification, then connect it to a qualified induction-hardening specification that defines the hardened pattern, effective depth, surface hardness, core requirement, test locations, distortion, and acceptance method.
Why buyers consider 1045
SAE J403 identifies 1045 as an SAE carbon-steel chemistry. Its carbon range gives it more direct hardening potential than lower-carbon grades such as 1018.
That makes 1045 a common candidate for localized hardening, but not every heat of 1045 will respond identically. Chemistry within the permitted range, grain structure, segregation, prior heat treatment, and bar size can affect the process window.
What induction hardening changes
Induction heating raises a controlled surface region to the transformation range, followed by quenching and tempering as required by the process. ASM International’s induction heat-treatment reference treats steel selection, process design, and inspection as connected engineering subjects.
Unlike carburizing, induction hardening does not rely on adding carbon to the surface. The starting steel must contain enough carbon for the intended hardness response, and the process must deliver the required pattern without unacceptable cracking or distortion.
Define the hardened pattern
“Induction hardened” does not tell a heat treater where the hard zone starts and stops. The drawing should define:
- surfaces and features to be hardened;
- areas that must remain soft or machinable;
- start/stop locations and transition zones;
- effective case or hardened depth and its hardness criterion;
- minimum and maximum surface hardness;
- core hardness or mechanical properties;
- test locations and sectioning plan;
- crack inspection and distortion limits.
For stepped shafts, fillets, shoulders, keyways, oil holes, and splines, the transition details can be as important as the nominal diameter.
Starting condition and machining allowance
1045 may be purchased hot rolled, cold finished, normalized, or in another controlled condition depending on the product specification and manufacturing plan. The starting microstructure should be compatible with the qualified induction process.
ASTM A576-25 covers hot-wrought special-quality carbon bars. Other product standards may control cold-finished or mechanical-property routes. State the exact standard and condition rather than treating 1045 chemistry as a complete bar specification.
Allow stock for:
- removal of scale or surface discontinuities;
- straightness and setup;
- movement during rough machining;
- distortion during hardening;
- grinding or finishing after heat treatment;
- preservation of the required hardened depth after final stock removal.
Hardness measurement needs a method
ASTM E18-25 defines Rockwell hardness testing and warns that a reading at one location may not represent the entire part. A valid acceptance plan identifies the scale, surface preparation, location, spacing, minimum thickness, and whether cylindrical-surface corrections apply.
Case-depth verification may require a sectioned microhardness traverse or another controlled method. Do not mix surface hardness, effective depth, and total affected depth as though they are the same requirement.
Questions for production-volume programs
Before ordering truckload bar, confirm:
- Which bar specification and 1045 chemistry controls?
- What incoming microstructure, hardness, and grain requirements apply?
- Which bar diameter and tolerance produce the required finished part?
- What hardened pattern, effective depth, and surface hardness are required?
- What core property and transition-zone limits apply?
- How will straightness, runout, distortion, and cracks be accepted?
- Which heat or lot traceability must survive machining and heat treatment?
- What qualification parts and production test frequency are required?
Review the 1045 round bar page and the round bar tolerance guide. When the starting-bar requirement is controlled, send the material, quantity, and delivery scope through Request Pricing.
Source Record
Primary and industry sources reviewed for this article:
- SAE J403_202402: Chemical Compositions of SAE Carbon Steels SAE International · Accessed August 13, 2026
- ASTM A576-25: Steel Bars, Carbon, Hot-Wrought, Special Quality ASTM International · Accessed August 13, 2026
- Volume 4C: Induction Heating and Heat Treatment Preview ASM International · Accessed August 13, 2026
- ASTM E18-25: Rockwell Hardness of Metallic Materials ASTM International · Accessed August 13, 2026
Carbon & alloy round bar
Quote the Exact Material Requirement
Send the grade or specification, diameter and length, supply condition, quantity, testing, required date, and ship-to location for review.
Request a Quote